<-- style PDP --> 207-265 Poulin Avenue, Ottawa - Condo Apt for sale for $359,900
  • new
  • for sale

207-265 Poulin Avenue

Ottawa, Ontario, K2B 7Y8 - Britannia

$359,900

  • Neighbourhood

    Britannia

  • Major Intersection

    Poulin Ave and Howe St

  • Listed Since: 73 day(s)

  • Last update: today

Overview

  • Property Type

    Condo Apt, 1 Storey/Apt

  • Bedrooms

    3

  • Bathrooms

    2

  • Square Feet

    1200-1399

  • Exposure

    West

  • Total Parking

    1 Underground Garage

  • Maintenance

    $1,045

  • Taxes

    $3,394.28 (2025)

  • Balcony

    Open

Property Description

Property description for 207-265 Poulin Avenue, Ottawa

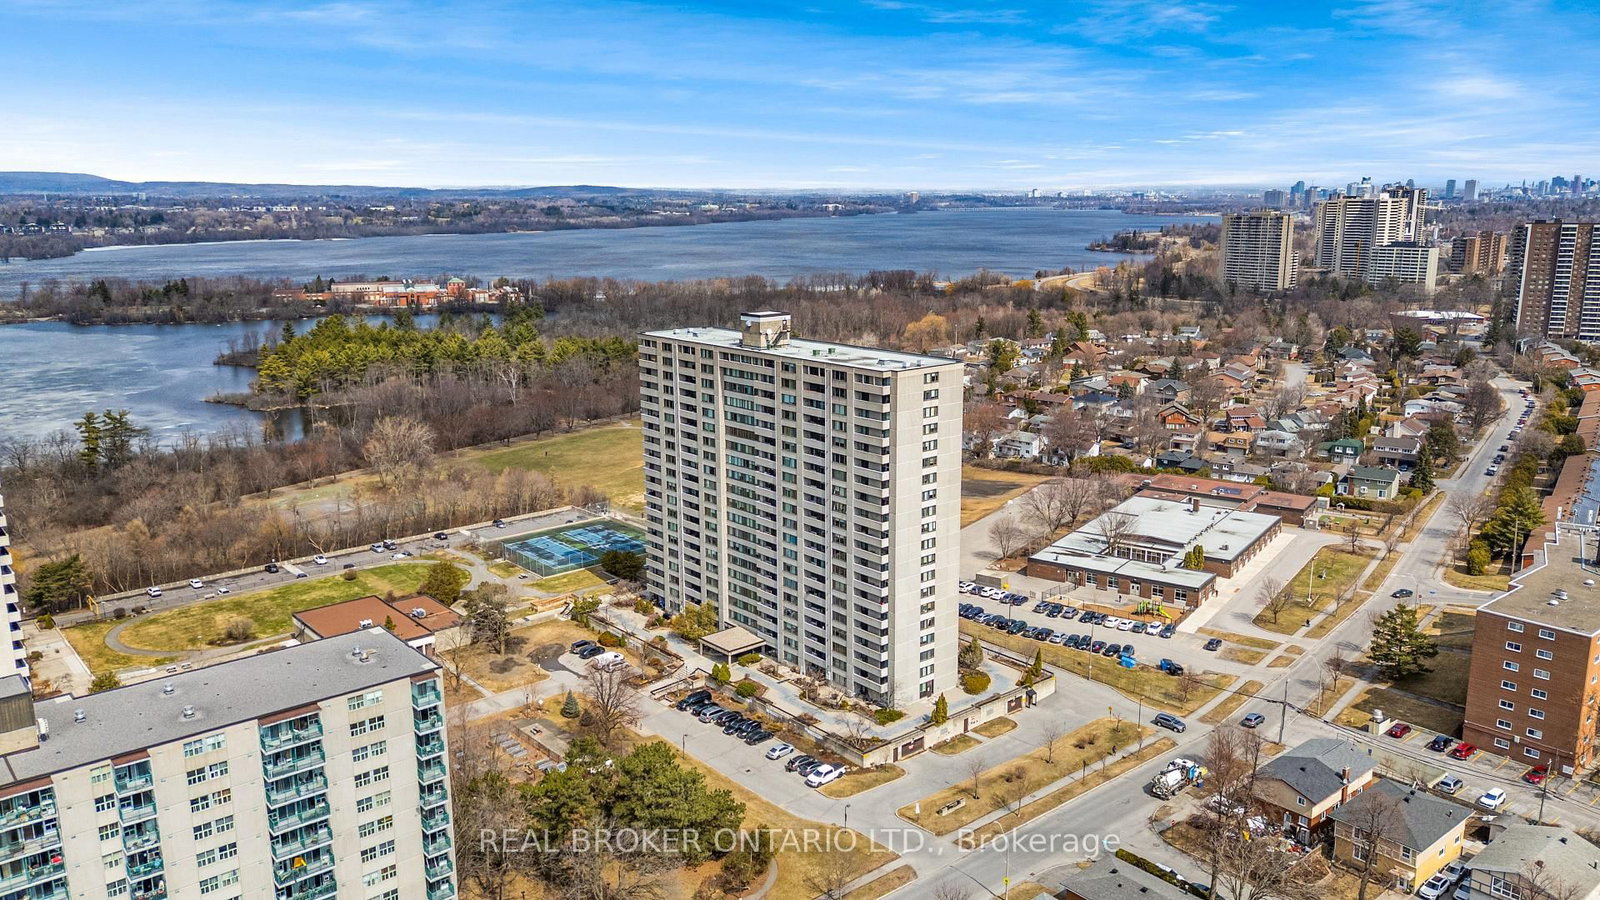
Rarely available 3-bedroom condo in Northwest One, over 1,200 sq ft, in a lifestyle building with a genuine community feel and amenities people actually use. Large west-facing windows keep the unit bright, and the layout is straightforward and functional. The updated kitchen has stainless steel appliances and opens into a proper dining area and spacious living room. Two of the three bedrooms have balcony access, as does the living room. The primary suite has a walk-in closet and a full ensuite with an updated vanity and stand-up shower. The other two bedrooms are well-sized with good closet space, and there's a second full bath, in-unit storage, and underground parking. The building has more going on than most: indoor saltwater pool, gym, saunas, party room, hobby and workshop space, tennis courts, outdoor track, BBQ area, billiards, ping pong, library, and a guest suite. Visitor parking is ample. The location is hard to beat: you're in Britannia, steps from the Ottawa River, NCC pathways, and the Britannia Conservation Area, which means Mud Lake, trails, boardwalks, and water views practically out your door. Britannia Beach is close, as are Farm Boy, Britannia Coffeehouse, Beachcombers Microcreamery, and the off-leash dog park. Minutes to Bayshore, Lincoln Fields, and the Queensway. Downtown is about 15 minutes away. People tend to stay in this building for a long time because what else could you need? If you need the space and don't want to give up the location, this is worth a look.

Listed by ROYAL LEPAGE PERFORMANCE REALTY

  • MLS #

    X13171210

  • Sq. Ft

    1200-1399

  • Sq. Ft. Source

    MLS

  • Year Built

    Available Upon Request

  • Basement

    None

  • View

    n/a

  • Garage

    Underground, 1 spaces

  • Parking Type

    Exclusive

  • Locker

    Ensuite

  • Pets Permitted

    Yes-with Restrictions

  • Exterior

    Concrete

  • Fireplace

    N

  • Security

    n/a

  • Elevator

    Y

  • Laundry Level

    n/a

  • Building Amenities

    Exercise Room,Indoor Pool,Games Room,Party/Meeting Room,Tennis Court,Visitor Parking

  • Maintenance Fee Includes

    Water

  • Property Management

    Eastern Ontario Property Management Group

  • Heat

    Heat Pump

  • A/C

    Central Air

  • Water

    n/a

  • Water Supply

    n/a

  • Central Vac

    N

  • Cert Level

    n/a

  • Energy Cert

    n/a

  • Living

    3.39 x 7.19 ft Main level

    Balcony

  • Dining

    2.55 x 2.73 ft Main level

  • Kitchen

    2.44 x 3.03 ft Main level

    Galley Kitchen, Stainless Steel Appl

  • Primary

    3.32 x 4.96 ft Main level

    W/I Closet, Balcony, Parquet Floor

  • Bathroom

    1.68 x 2.33 ft Main level

    3 Pc Ensuite, Separate Shower

  • 2nd Br

    3.05 x 4.18 ft Main level

    Closet, Balcony

  • 3rd Br

    3.32 x 3.71 ft Main level

    Closet, Parquet Floor

  • Bathroom

    2.24 x 1.5 ft Main level

    4 Pc Bath

  • Foyer

    1.89 x 1.6 ft Main level

    Closet

  • MLS #

    X13171210

  • Sq. Ft

    1200-1399

  • Sq. Ft. Source

    MLS

  • Year Built

    Available Upon Request

  • Basement

    None

  • View

    n/a

  • Garage

    Underground, 1 spaces

  • Parking Type

    Exclusive

  • Locker

    Ensuite

  • Pets Permitted

    Yes-with Restrictions

  • Exterior

    Concrete

  • Fireplace

    N

  • Security

    n/a

  • Elevator

    Y

  • Laundry Level

    n/a

  • Building Amenities

    Exercise Room,Indoor Pool,Games Room,Party/Meeting Room,Tennis Court,Visitor Parking

  • Maintenance Fee Includes

    Water

  • Property Management

    Eastern Ontario Property Management Group

  • Heat

    Heat Pump

  • A/C

    Central Air

  • Water

    n/a

  • Water Supply

    n/a

  • Central Vac

    N

  • Cert Level

    n/a

  • Energy Cert

    n/a

  • Living

    3.39 x 7.19 ft Main level

    Balcony

  • Dining

    2.55 x 2.73 ft Main level

  • Kitchen

    2.44 x 3.03 ft Main level

    Galley Kitchen, Stainless Steel Appl

  • Primary

    3.32 x 4.96 ft Main level

    W/I Closet, Balcony, Parquet Floor

  • Bathroom

    1.68 x 2.33 ft Main level

    3 Pc Ensuite, Separate Shower

  • 2nd Br

    3.05 x 4.18 ft Main level

    Closet, Balcony

  • 3rd Br

    3.32 x 3.71 ft Main level

    Closet, Parquet Floor

  • Bathroom

    2.24 x 1.5 ft Main level

    4 Pc Bath

  • Foyer

    1.89 x 1.6 ft Main level

    Closet

Thinking of Selling?

Find Out Your Home’s Value in Today’s Market!

No Email or Signup is required to view your home estimate.

estimate your home value

Contact Manoj Kukreja

Sales Representative,
Century 21 People’s Choice Realty Inc.,
Brokerage
(647) 576 - 2100

Manoj profile avatar

Property History

Property history for 207-265 Poulin Avenue, Ottawa

This property has been sold 2 times before. Create your free account to explore sold prices, detailed property history, and more insider data.

Sign In / Register

Mortgage Calculator

This data is for informational purposes only.

Mortgage Payment per month

Principal Amount

Interest

Total Payable

Amortization

Amortization

Closing Cost Calculator

This data is for informational purposes only.

Closing Cost Total for this property

Total Cash flow for purchasing this property

Down Payment(%)*
Additional information

Provincial Land Transfer Tax

Ontario Land Transfer Tax Rebate

Toronto Land Transfer Tax

Toronto Land Transfer Tax Rebate

PST on CMHC Insurance Premium

Lawyer Fees

$2,825

Government Registration Fee's

$164

Title Insurance

Closing Cost Total

Total Cash flow for purchasing this property

Provincial Land Transfer Tax

Ontario Land Transfer Tax Rebate

Toronto Land Transfer Tax

Toronto Land Transfer Tax Rebate

PST on CMHC Insurance Premium

Lawyer Fees

$2,825

Government Registarion Fee's

$164

Title Insurance

Down Payment(%)*

* A down payment of less than 20% is permitted only for first-time home buyers purchasing their principal residence. The minimum down payment required is 5% for the portion of the purchase price up to $500,000, and 10% for the portion between $500,000 and $1,500,000. For properties priced over $1,500,000, a minimum down payment of 20% is required.

Thinking of Selling?

Find Out Your Home’s Value in Today’s Market!

No Email or Signup is required to view your home estimate.

estimate your home value

Contact Manoj Kukreja

Sales Representative, Century 21 People’s Choice Realty Inc., Brokerage
(647) 576 - 2100

Manoj profile avatar

Recent Sold Listings in Britannia, Ottawa

Popular Cities